
Kitchen Design and 3D Planning in Palm Springs, CA
See the Kitchen Before Anyone Swings a Hammer
- Licensed, Insured & Bonded.
- Fifteen years of mid-century and estate kitchens across the Coachella Valley.
- Written fixed-scope estimate before any demolition.
- 10-year workmanship warranty on cabinetry and stone.
Request a FREE Quote!
Or call (442) 212-1511. Calls only, we do not receive text messages.
Thank you. We have your request. We reply the same business day. Need us sooner? Call (442) 212-1511.
Palm Springs Kitchen Remodeling Pros is the Coachella Valley's trusted expert in kitchen design and 3D planning, specializing in measured field surveys, scaled floor plans and elevations, and photorealistic 3D renderings. We produce cabinet layouts and appliance specifications.
Our team develops material and finish schedules, delivering decision-ready plans for homes and permit-ready drawing sets on every project. Backed by $5 million in general liability insurance, we've completed projects from a single-wall galley reconfiguration to a full floor plan redraw with a relocated range and a structural opening.
From dimensioning every appliance clearance and cabinet run at quarter-inch accuracy, to the finished construction set your permit and your installers work from, our team handles every detail. Serving Palm Springs, Cathedral City, Rancho Mirage and Palm Desert, we keep the process efficient and hand over accurate, buildable, genuinely useful drawings on every kitchen design project.
Call (442) 212-1511 to book a design consultation. The fee is credited against your build when you go ahead with us, so the planning is not money spent twice.
Why Design First, Always
Kitchens go over budget and over schedule in predictable ways, and almost all of them trace back to a decision made too late. A cabinet ordered before the appliance was chosen. A range moved after the slab was poured. A slab selected from a two-inch sample and hated at install. Design is the cheapest place to make those mistakes, because on paper a mistake costs an eraser.
The numbers back it. In a typical kitchen budget, design accounts for roughly 5 percent of the total while cabinets take 25 percent, labor 15 percent, appliances 15 percent, countertops and backsplash 10 percent, flooring 7 percent, lighting 5 percent, paint and drywall 5 percent, sink and faucet 5 percent, doors and windows 4 percent, and plumbing 3 percent. That 5 percent is what protects the other 95. Change orders during construction are the most expensive way to buy anything.
What You Receive
Measured Field Survey
We come out and measure the room properly. Walls, ceiling height, window and door openings, existing plumbing and gas locations, electrical panel capacity, HVAC registers, and whether the ceiling is post-and-beam or has an attic to route duct through. Nothing in the plan set is estimated from a phone photo.
Scaled Floor Plan
The layout, dimensioned. Every cabinet by width, base cabinets at 24 inches deep and 34.5 inches high in 3-inch width increments from 9 to 45 inches, wall cabinets at 12 inches deep in 30, 36 or 42-inch heights. Work aisles, walkways and appliance swing paths shown, so you know a dishwasher door will not block the walkway before the dishwasher exists.
Elevations
Every wall drawn to scale. This is where people finally understand the room. Cabinet heights, the countertop line at 35 to 36 inches, the NKBA-recommended minimum of 15 inches between countertop and the underside of a wall cabinet, hood height, window sills, open shelf runs and the exact place your microwave will live.
3D Rendering and Walkthrough
Photorealistic views from the sightlines you actually use: standing at the entry, sitting at the island, looking back from the great room. Finish, color, hardware and lighting shown as specified. It is far easier to reject a door style on a rendering than after 22 of them arrive.
Specification Schedules
- Cabinet schedule: construction (face-frame or frameless), box material (plywood, particle board or MDF for painted finishes), species, door style, finish, hardware and every accessory by cabinet number
- Appliance schedule with model numbers, cutout dimensions, electrical and gas requirements and hood CFM
- Countertop schedule: material, thickness (6mm through 4cm), edge profile, sink cutout type and seam plan
- Plumbing, electrical and lighting layout
- Tile, paint and flooring selections
Permit-Ready Drawings
Where the job needs a City of Palm Springs permit, the set goes in as the construction drawings. Permits typically run $500 to $1,500 depending on scope.
Design Fees and How They Fold Into the Build
Design is roughly 5 percent of a typical kitchen budget. Applied to the cost bands we actually see in this market, that looks like this.
| Project scope | Typical project budget | Design at roughly 5 percent |
|---|---|---|
| Same-layout refresh or surface project | $15,000 to $25,000 | $750 to $1,250 |
| Standard full remodel | $25,000 to $50,000 | $1,250 to $2,500 |
| Layout change, wall removal, relocated plumbing | $50,000 to $70,000 | $2,500 to $3,500 |
| High-end and full-scope projects | $70,000 and up | $3,500 and up |
What moves the design fee:
- Whether the layout changes. Redrawing a room around a new range location is more work than documenting a room you are re-skinning.
- Structural involvement. An opening between the kitchen and the great room means a beam, a load path and coordination with an engineer.
- Historic status. A designated property needs a different, more documented submittal.
- Rendering count. Two views versus eight, and how many finish variations you want to compare.
- Revision rounds. We include a defined number in the agreement and price extra rounds openly rather than pretending they never happen.
When you build with us, the design fee is credited against the project. That is the point of a design-build arrangement: the person drawing it is the person who has to build it, so the drawing has to be buildable.
How the Design Process Runs
- Consultation. We walk the kitchen with you, listen to how you actually cook and entertain, and talk honestly about budget before anything is drawn.
- Field survey. Full measure, utility locations, panel check, ceiling structure.
- Concept layouts. Usually two or three real options, not one plan and two straw men. Galley to peninsula, galley to open plan, L-shape with an island, U-shape rebuilt in place.
- Layout selection and refinement. You pick a direction and we develop it to dimensioned drawings and elevations.
- Finish selections. Door style, species, finish, hardware, tile and lighting. For stone you go to the slab yards in Palm Desert and Cathedral City and pick the actual piece, because a sample is not a slab.
- 3D rendering. The room as specified, from your sightlines.
- Final set and pricing. Construction drawings, complete specification schedules and a line-item price.
- Permit submittal. City of Palm Springs, and Historic Site Preservation Board review where the property calls for it.
Two to four weeks from consultation to a final set is typical. Layout changes, structural coordination and historic review extend that, and we tell you which applies at the consultation rather than at week five.
Designing for Absentee and Remote Owners
Many Palm Springs homes sit empty for part of the year, and the city fills up between November and March. A large share of the kitchens here belong to people who are somewhere else for most of the year, which makes the design phase the part of the project that has to work remotely.
How we run it:
- A single measured visit captures everything, so you do not need to be in town for a second one.
- Video walkthroughs of the rendering, screen shared, so you are looking at the same thing we are while we talk.
- Physical sample boxes shipped to wherever you are: door samples, finish chips, hardware, tile.
- Slab selection by dated photograph of the full slab at the yard, with the seam and layout plan marked, and a video call if you want one.
- Written email approvals at each decision point, so the record of what was agreed exists in one place.
- Dated photo updates at every construction milestone once the build starts.
Owners routinely leave in May, approve a plan set from Vancouver or Seattle in June, and walk into a finished kitchen in October.
Designing Inside a Historic District
Palm Springs takes its architecture seriously, and so do we. The Historic Site Preservation Board reviews work on designated Class 1 historic sites and within historic districts, and interior kitchen work on a designated property may require review. Requirements are set by the City of Palm Springs, so confirm your property's status with them, and we will build the submittal to whatever the answer is.
What that practically adds to a design phase: existing-condition documentation, photographs, drawings showing what stays and what changes, and finish specifications that demonstrate the work is appropriate to the property. It is more paperwork, and it is easier to produce during design than to reconstruct halfway through a build.
There is also a design argument that has nothing to do with the board. This city's post-war stock, including the roughly 2,200 houses the Alexander Construction Company built between 1947 and 1965 and the 1957 to 1958 Twin Palms tract Krisel laid out at around 1,600 square feet with butterfly rooflines, has a coherent visual language: flat planes, horizontal lines, post-and-beam ceilings, clerestory glass, indoor-outdoor flow. Good design in these houses works with that vocabulary. That is why we draw the ceiling and the glass on the elevations, not just the cabinets.
Why Homeowners Start Their Project Here
- Licensed and insured. $5 million in general liability. Certificate on request before work starts.
- Design fee credited to the build. Planning is not money spent twice.
- The designer builds it. No handoff to a contractor who reinterprets someone else's drawing.
- Real options, not one plan. Two or three genuine directions with honest trade-offs on cost and disruption.
- Remote-friendly by default. Sample boxes, video reviews, dated slab photos, written approvals.
- Buildability checked before pricing. Panel capacity, slab-on-grade plumbing, duct routing and beam spans are confirmed at design, not discovered at demolition.
Book a Kitchen Design Consultation in Palm Springs
Bring us photos, a rough budget and a list of what does not work about the kitchen you have. You will leave the first conversation with a realistic budget range, an honest read on what your house can support, and a clear scope for the drawings.
Call (442) 212-1511 or request a design consultation online. Palm Springs Kitchen Remodeling Pros, 560 S Paseo Dorotea, Suite 3E, Palm Springs, CA 92264.
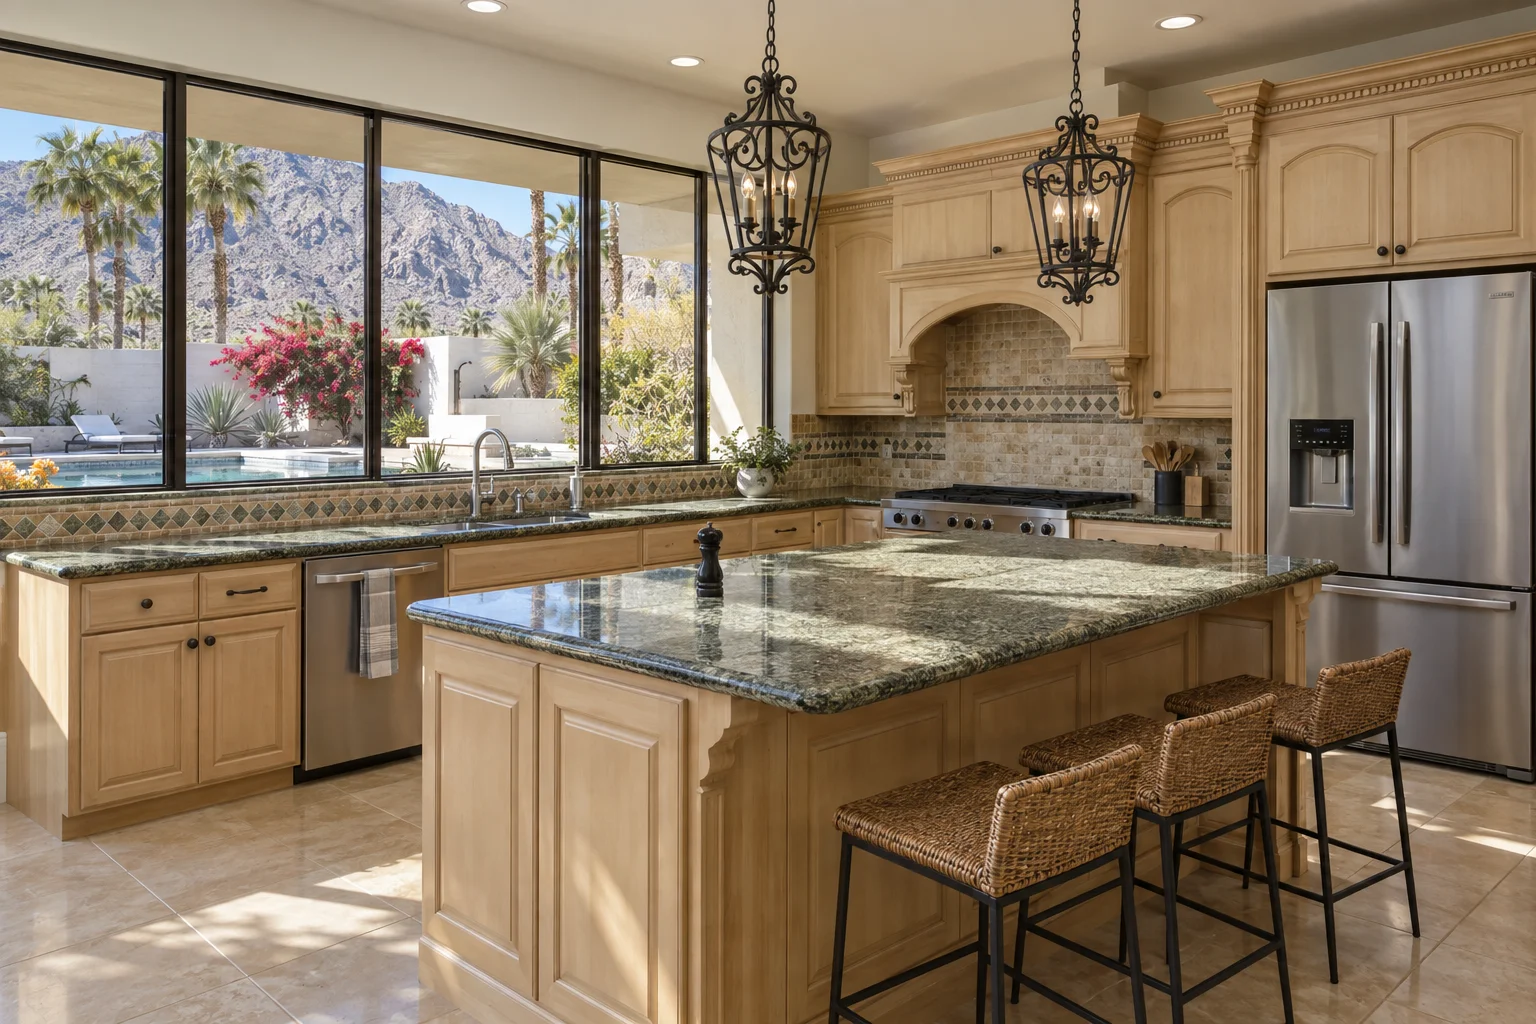
A window-wall kitchen on the pool, reimagined with a new island, waterfall end and slab backsplash.
Large 1990s desert kitchen with bleached maple cabinets, green speckled granite counters, a mosaic tile backsplash and wrought iron pendants.
Drag the handle to see the change.
 BeforeAfter
Areas We Serve
Kitchen design and 3D planning across Palm Springs in ZIP codes 92262 and 92264, and down Highway 111 through the Coachella Valley.
| Palm Springs neighborhoods | Down-valley coverage |
|---|---|
| Old Las Palmas | Palm Desert |
| Vista Las Palmas | Cathedral City and Thousand Palms |
| Little Tuscany | Desert Hot Springs and Bermuda Dunes |
| The Movie Colony | Indio and Coachella |
We also design for homes in Deepwell Estates, The Mesa, Sunmor Estates, Historic Racquet Club Estates, Twin Palms, Warm Sands, El Rancho Vista Estates and Indian Canyons.
Related Services
Design is the front end, and where it leads depends on what the drawings say. Most plans become a complete kitchen renovation. Where a wall is coming out, the next page to read is opening up a closed kitchen, and where the room needs to get physically bigger, see kitchen additions and expansions. Higher-specification projects with bookmatched slab, panel-ready appliances and a second prep kitchen belong with our luxury kitchen work. Cabinetry gets specified as custom cabinetry built for your kitchen, or, when the boxes are sound and the layout is fine, as kitchen cabinet refacing. Plans that add a center run lead to adding a kitchen island. The full service list sits on our Palm Springs kitchen remodeling homepage.
Questions we get asked
How much does kitchen design cost in Palm Springs?
Design typically runs about 5 percent of the project budget. On a $25,000 to $50,000 remodel that is roughly $1,250 to $2,500. On a layout change with structural work at $50,000 to $70,000 it is $2,500 to $3,500. When you build with us, the fee is credited against the project.
Is the design fee credited if I hire you for the remodel?
Yes. That is the standard arrangement in our agreements, and the credit is written into the design contract before you pay anything, not offered verbally.
How long does the design phase take?
Two to four weeks from consultation to a final construction set for most projects. Layout changes, structural coordination with an engineer and Historic Site Preservation Board review all extend it, and we tell you which apply at the consultation.
What do I actually get for the fee?
A measured field survey, a scaled floor plan, elevations of every wall, a 3D rendering, cabinet, appliance and countertop specification schedules, plumbing, electrical and lighting layouts, and a permit-ready drawing set where the job needs a permit.
Can you design my kitchen if I do not live in Palm Springs?
Yes, and a lot of our clients do not. One measured visit, video walkthroughs of the rendering, physical sample boxes shipped to you, dated photographs of the actual slab at the yard, and written email approvals at every decision point.
Do I have to use you to build it?
No. You own the drawings you paid for. Most clients do build with us, because the person who drew it is accountable for building it, but the design is a standalone service.
Will you tell me if my idea is a bad one?
Yes, and that is most of the value. If a range wants to move ten feet across a concrete slab, or a wall you want removed is carrying the roof, or an island will strangle a 36-inch walkway, we say so during design when it is still cheap to change.
Do you handle permits and historic review?
We do. City of Palm Springs permits typically run $500 to $1,500 depending on scope. Work on a Class 1 historic site or a property inside a historic district may require Historic Site Preservation Board review, and we prepare that submittal. Confirm your property's designation with the city.
Can I pick the actual stone slab during design?
Yes, and you should. Slab yards in Palm Desert and Cathedral City hold the material, and a two-inch sample tells you almost nothing about how a slab moves. If you are out of town we photograph the full slab, mark the layout, and get your written approval before it is cut.
Are you licensed and insured for kitchen design work?
Yes. $5 million in general liability coverage, and we provide the certificate of insurance before work begins.
Book a Kitchen Design Consultation in Palm Springs
Bring us photos, a rough budget and a list of what does not work about the kitchen you have. You will leave the first conversation with a realistic budget range, an honest read on what your house can support, and a clear scope for the drawings.
Call (442) 212-1511 or request a design consultation online. Palm Springs Kitchen Remodeling Pros, 560 S Paseo Dorotea, Suite 3E, Palm Springs, CA 92264.
Request a FREE Quote!
Or call (442) 212-1511. Calls only, we do not receive text messages.
Thank you. We have your request. We reply the same business day. Need us sooner? Call (442) 212-1511.